 ASPNetWorld

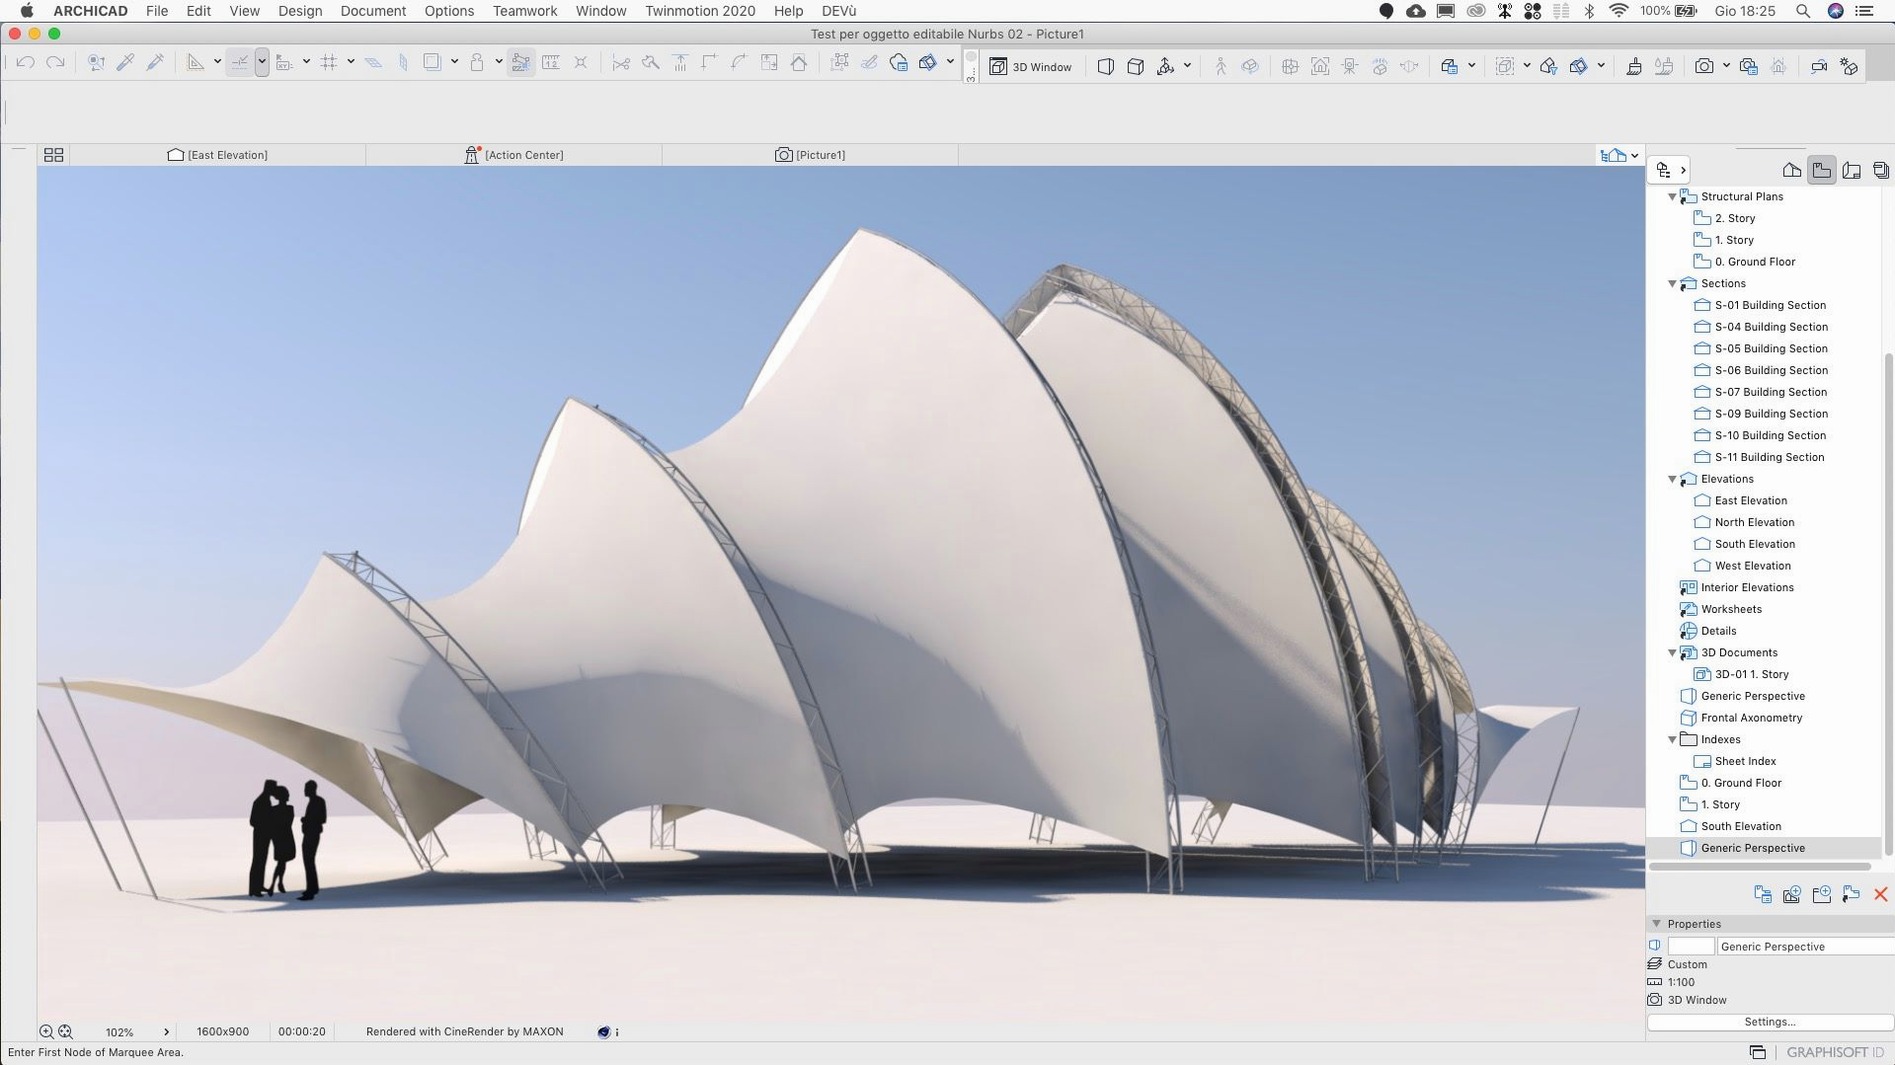
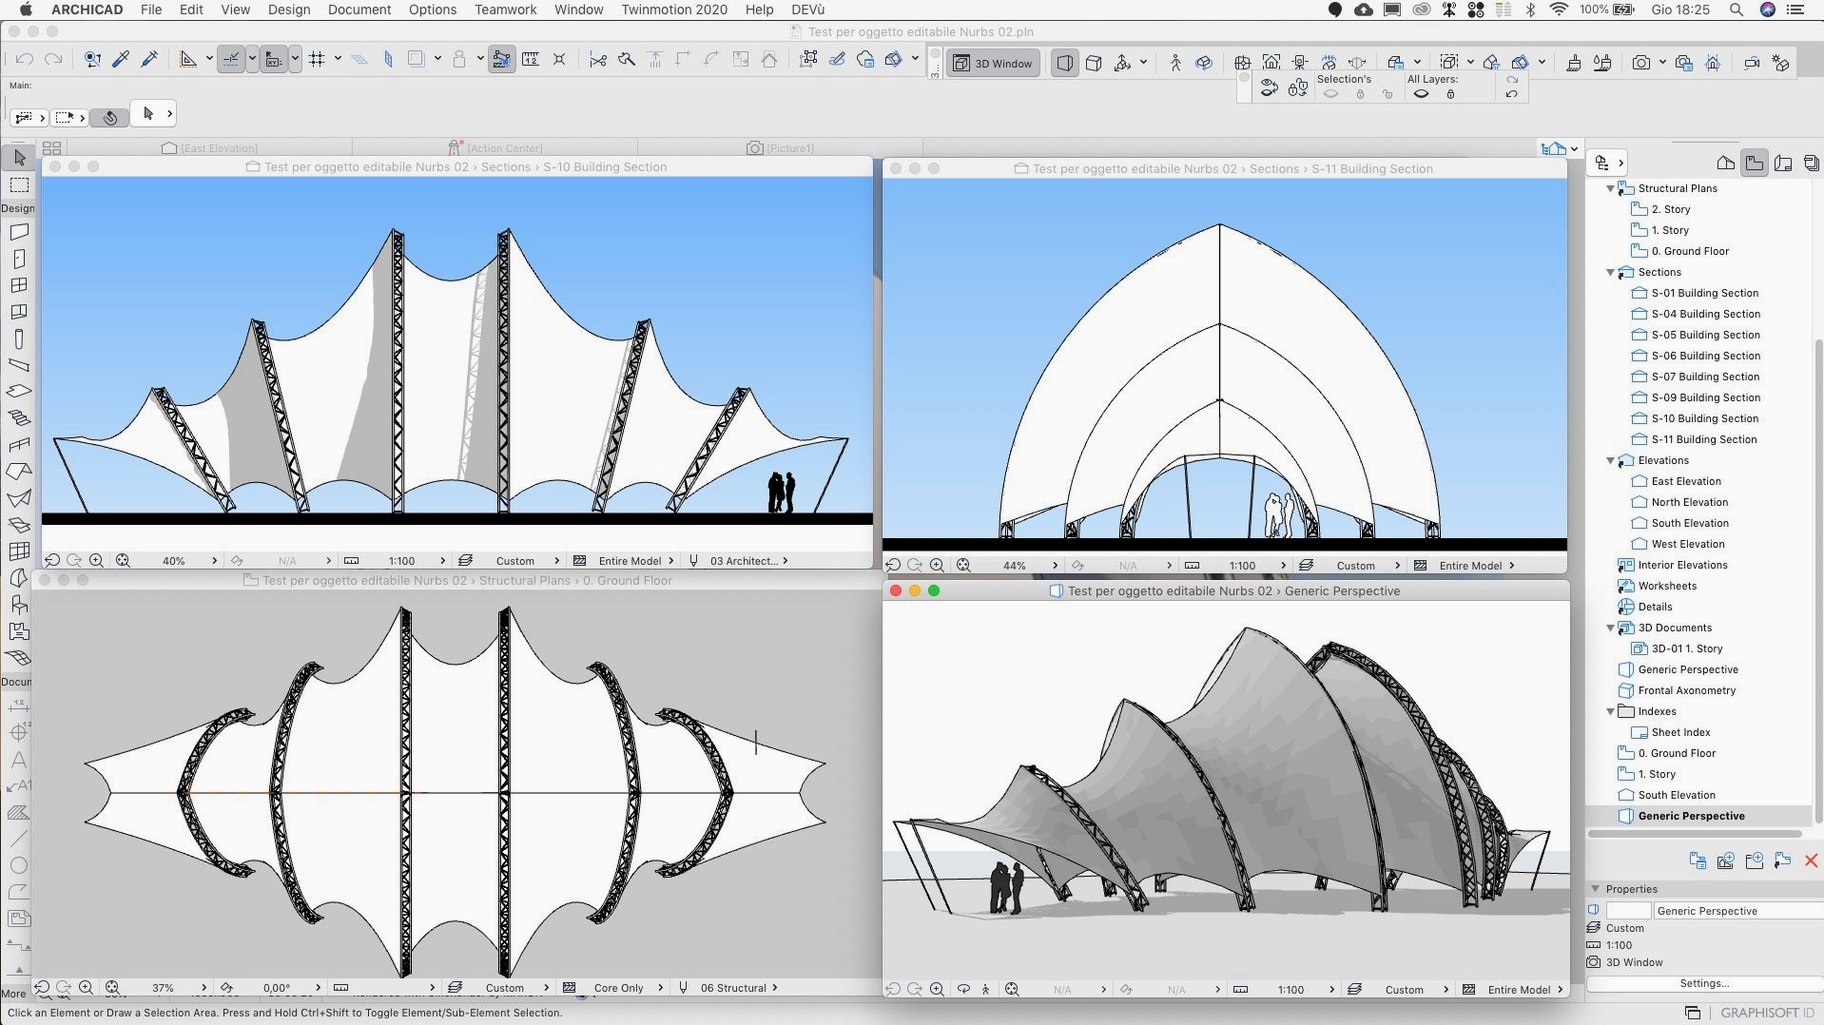
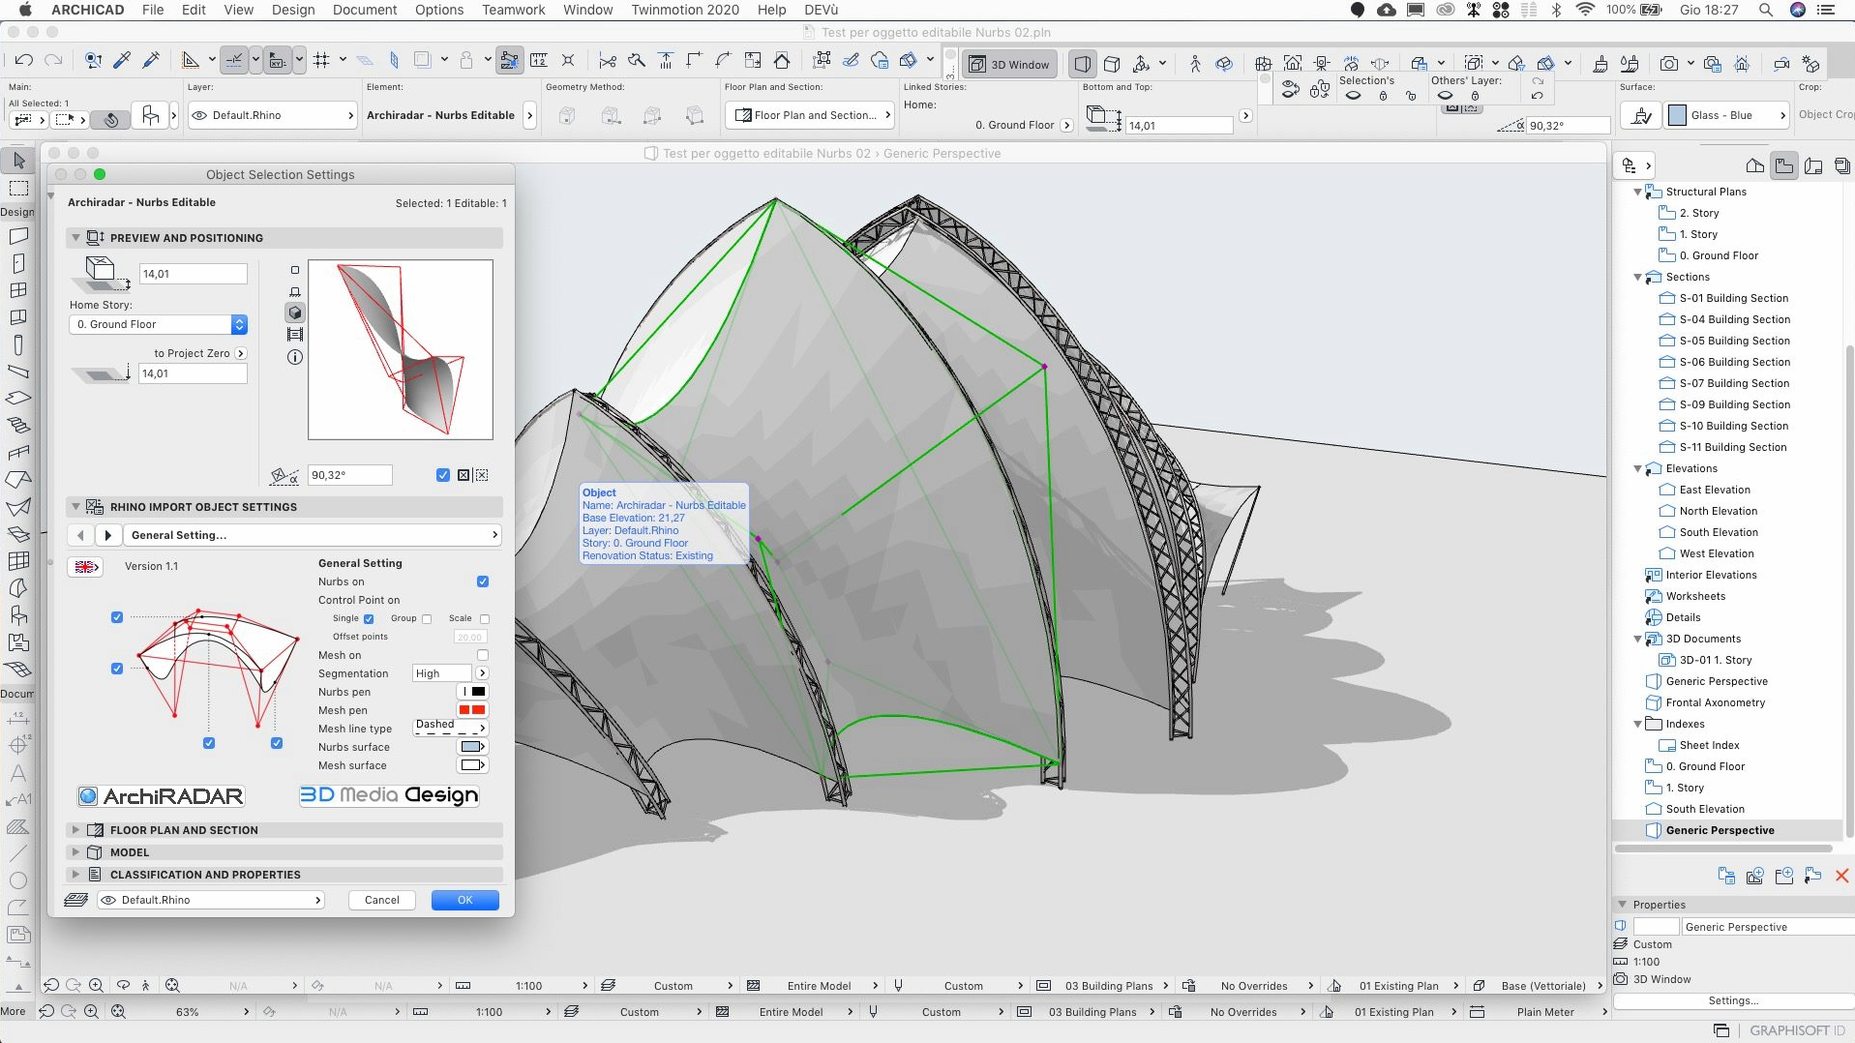
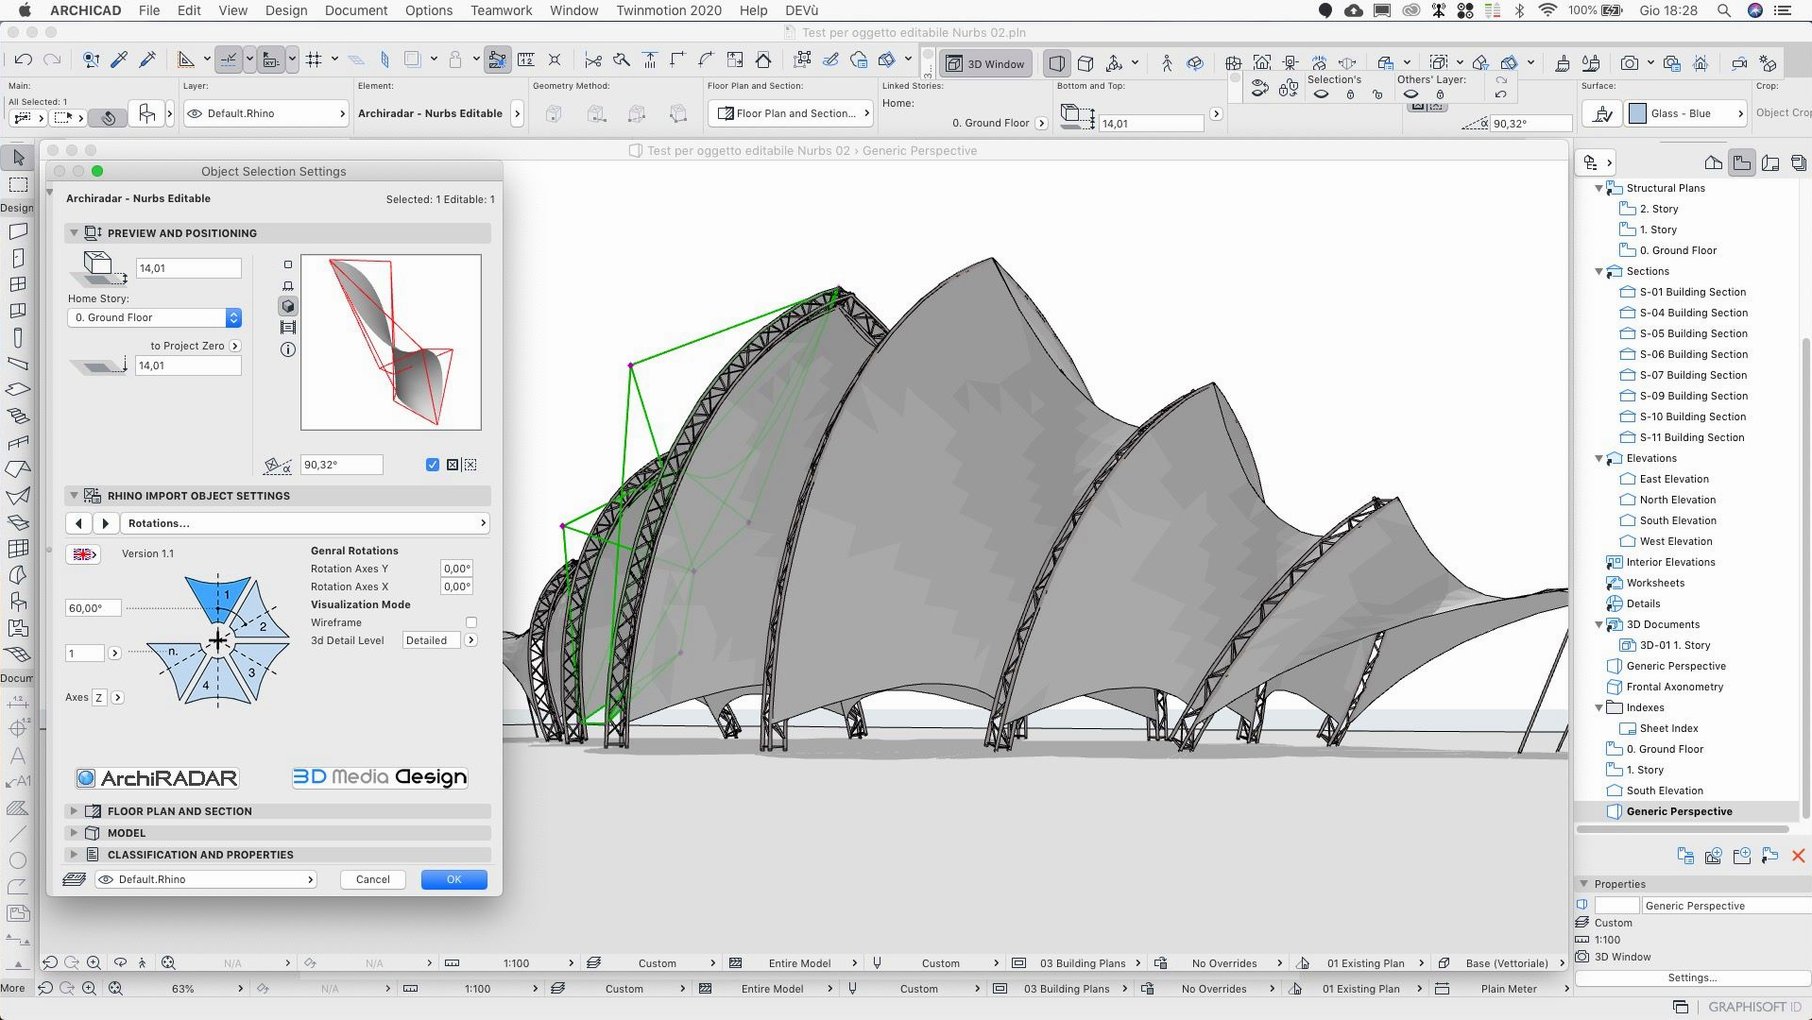
When a building model reaches the level of detail where wall junctions, zone stamps and consultant data exchanges are the daily routine, you need the software to be absolutely literal about numbers. A misinterpreted rotation angle or a stale area value in a schedule isn't a small annoyance — it ripples into costings, tender documents and site queries. The 29.2.1 hotfix for ArchiCAD on Mac addresses exactly that layer of precision.
This update lands for practitioners who already live inside the Virtual Building, lean heavily on GDL for parametric elements, and move between solo modelling and Teamwork projects. It doesn't add features; it sharpens the ones that matter when a model is the single source of truth.
One parametric fix cascades through every placed instance
- Parametric modelling with GDL, where one corrected input value propagates correctly through dozens of placed instances.
- Coordinated zone schedules — wall surface area figures now stay true after geometry changes, not before the fix.
- Teamwork and BIMcloud SaaS workflows, with quicker Send and Receive cycles keeping the central model responsive.
- Multi-consultant data exchange, where reliable export depends on a crash-free Attributes panel and precise geometry.
A beam no longer lands 3.2 degrees off-axis
- This is a hotfix, not a feature release — it targets specific modelling, input and stability bugs.
- The Rotate command fix is a silent one, but if you've ever had a beam land 3.2 degrees off and couldn't work out why, it is the reason to update.
- The Attributes scrolling crash is resolved, so long palette sessions won't interrupt the flow.
A designer's sketchbook versus a parametric depth that goes further
Put ArchiCAD alongside Vectorworks Architect and you notice the philosophical divide early. Vectorworks feels like a designer's sketchbook that grew structural bones — flexible for early-stage massing and hybrid 2D/3D workflows, but the parametric depth doesn't go as far. ArchiCAD's GDL engine lets you define an object once and have it recalculate itself correctly in every instance; Vectorworks tends to rely more on symbol instances that carry less embedded intelligence. If your practice lives in schedules and quantity take-offs, the difference compounds fast.
Revit, via the Mac-unfriendly route of a virtual machine or streaming, remains the obvious comparison. In terms of pure BIM rigour — shared parameters, multi-discipline coordination, fabrication-level detail — Revit still sets the bar. But on a Mac, the overhead of running Windows just to open a project file is a friction ArchiCAD eliminates. Teamwork on BIMcloud SaaS, now tightened up in 29.2.1, gives you something close to Revit's worksharing without leaving the native Mac environment. Where Revit wins on structural engineering integrations, ArchiCAD answers with a lighter modelling feel and a faster path from concept mass to construction documents for architectural-led projects.
SketchUp, for its part, is barely in the same conversation once BIM deliverables are required. It is a quick modeller, wonderful for early studies, but it lacks the coordinated views, zone data and attribute-level control that define a production tool. The jump from SketchUp to ArchiCAD is the jump from building a visual mock-up to managing a digital twin.
Spend twenty minutes testing a precise decimal rotation before trusting it
Before you open a live project, spend twenty minutes in a blank template testing the Rotate command. The 29.2.1 fix is real but it won't announce itself. Draw a simple wall, rotate it by a precise decimal angle — 12.75°, say — and check the tracker reads back exactly what you typed. If you've been working around the bug for months, this is the moment to rebuild trust in direct input.
Next, open the Attributes palette and scroll from top to bottom, then back up, with a medium-sized project loaded. The crash that used to lurk there has been banished, so you can finally browse surface materials and building materials without the instinctive save-before-scrolling twitch. While you're in Attributes, pick a zone and alter its geometry slightly; then open the Zone Stamp and the schedule it belongs to. The wall surface area should update cleanly, without the old stubborn residue of the previous value. Knowing this works is what stops you doubting schedules later.
A small but important Teamwork step: on BIMcloud SaaS, initiate a Send & Receive on a project of your typical complexity and time it. The 29.2.1 improvement won't make a ten-second cycle into a one-second one, but the inconsistency has been ironed out. If you once had a Send that hung for ninety seconds for no apparent reason, that's the behaviour that's been addressed.
The model is the document, not the placed lines and fills
The most common early error is treating ArchiCAD like a drawing programme. People place lines, fills and text as if they are in a 2D drafting app, ignoring that the model is the document. Walls, slabs, zones — these are the drawing. The moment you start patching elevations with 2D linework instead of adjusting the model, you create a split between what you see and what schedules report. Fix the model, and every view follows.
Another frequent misstep is ignoring the Attribute Manager. New users often duplicate surfaces, composites and building materials in the project file rather than setting up an office template with attributes organised cleanly. Six months in, you have seventeen versions of "White Render" and no idea which one is on the south elevation. The 29.2.1 scrolling fix means there's now no excuse to avoid tidying up that palette.
Beginners also misunderstand the difference between a Zone and a room-fill. A Zone isn't a decorative stamp; it carries area, volume, wall-surface data and links to room schedules. Placing one without checking that its reference line is inside the bounding walls leads to the very schedule errors this hotfix targeted. Trace the zone boundary on a plan view, make sure it reads the wall faces correctly, and only then trust the area figure. Finally, team-working novices sometimes forget that a Send doesn't just push changes — it pulls others' work too. On BIMcloud SaaS, the Receive part of the cycle is what keeps your local model from becoming a lonely island. If you Send and immediately close the file, you might not have the latest structural model from the engineer. Give it the full cycle.
Quiet shortcuts and conveniences
A handful of ArchiCAD details earn their keep without fanfare. Pressing C while a tool is active toggles the cursor between the main cursor shape and a crosshair — a tiny switch, but when you're aligning to a distant grid intersection it saves eye strain. The Tab key in numeric input fields jumps you between value boxes, so you can type coordinates, dimensions and rotation angles without lifting your hands. After the Rotate fix, this becomes a genuinely fast route to precise placement.
In the object dialog, the search bar at the top isn't just a filter; typing three letters and pressing Return opens the first match instantly. If you're dropping in a specific GDL object you use repeatedly — a particular stair type, say — learn to type its code and hit Return. The web portal integration, where you can browse, search and download BIM components without leaving the dialog, rewards the same reflex. The fewer mouse trips to the online library, the faster the rhythm.
For schedules, right-clicking a cell and choosing "Select in Model" jumps you straight to the element. After the zone wall-surface correction in this update, that shortcut becomes your audit trail: spot a number that looks off, jump to the geometry, and verify the zone boundary in one move. Teamwork users get a similar benefit from the quick info panel — hovering over any element shows who last reserved it, which after a long Send & Receive session helps you avoid editing something the structural engineer already owns. These aren't headline features, but they're the gestures that make the software feel like an instrument rather than a machine.
The 29.2.1 hotfix tightens up a handful of precision and stability issues that experienced users will notice immediately. Zone wall surface areas now recalculate correctly in stamps and schedules after a geometry edit. The Rotate command finally reads typed values as you intended, not as a misparsed number. A crash triggered by scrolling through the Attributes palette is gone, and Teamwork Send/Receive on BIMcloud SaaS feels snappier.
- macOS 14 or later
- Supports Intel and Apple Silicon Macs
- Interface languages: English, Russian
Questions from the class 0
Sign in or join the class to ask a question.
Nobody has asked anything yet. If you have used it on a real job, say what the file did.
Also on the Mac Apps shelf
The whole Mac Apps shelf AppZapper
Uninstalls applications and hunts down all their scattered related files.
AppZapper
Uninstalls applications and hunts down all their scattered related files.
 Art Text 4
Transforms ordinary type into dimensional artwork with materials and effects.
Art Text 4
Transforms ordinary type into dimensional artwork with materials and effects.
 Apple Remote Desktop
Manages and controls multiple Macs across a network from one screen.
Apple Remote Desktop
Manages and controls multiple Macs across a network from one screen.
 Artlantis
Renders architectural models into still images and virtual panoramas.
Artlantis
Renders architectural models into still images and virtual panoramas.
 Apple Keynote
Builds cinematic presentations with animated transitions and layout tools.
Apple Keynote
Builds cinematic presentations with animated transitions and layout tools.
 Artstudio Pro
Paints and edits images with a brush engine that blends multiple textures.
Artstudio Pro
Paints and edits images with a brush engine that blends multiple textures.
 App Cleaner & Uninstaller
Removes apps and all their leftover support files in one sweep.
App Cleaner & Uninstaller
Removes apps and all their leftover support files in one sweep.
 ApolloOne
Browses and rates raw photos straight from your existing folder structure.
ApolloOne
Browses and rates raw photos straight from your existing folder structure.