 ASPNetWorld

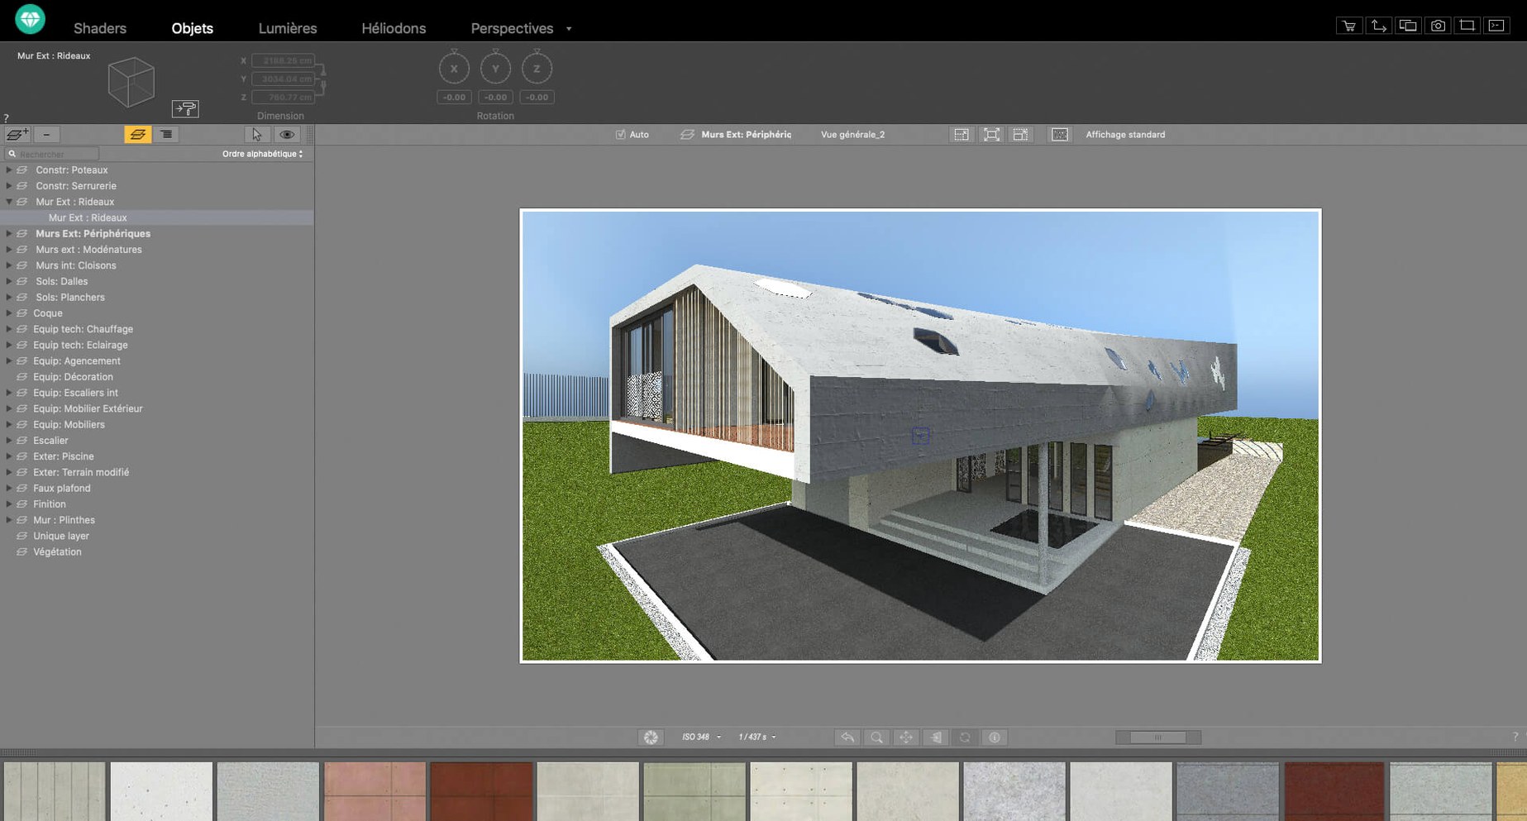
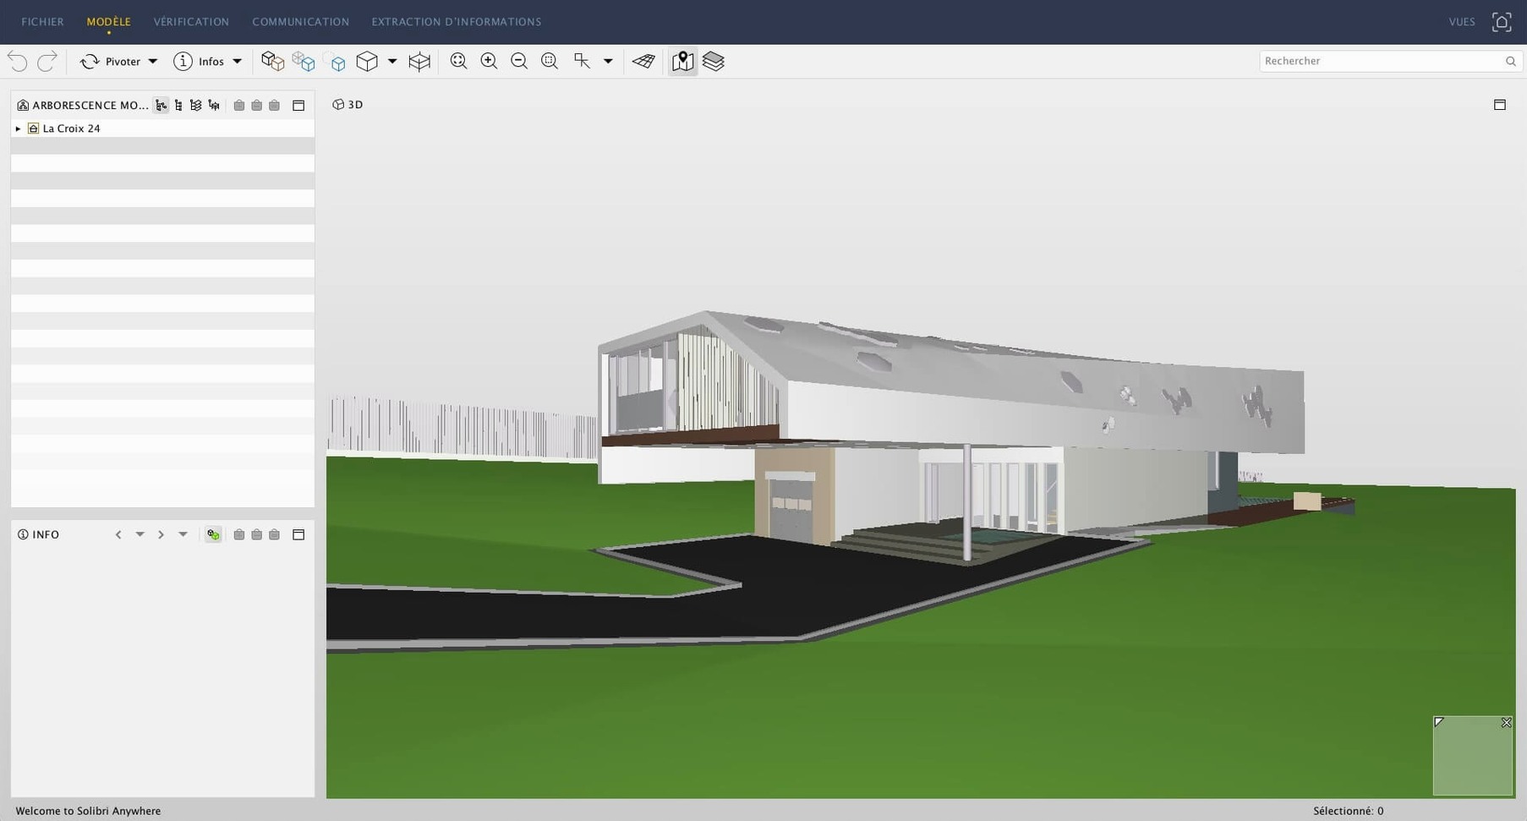
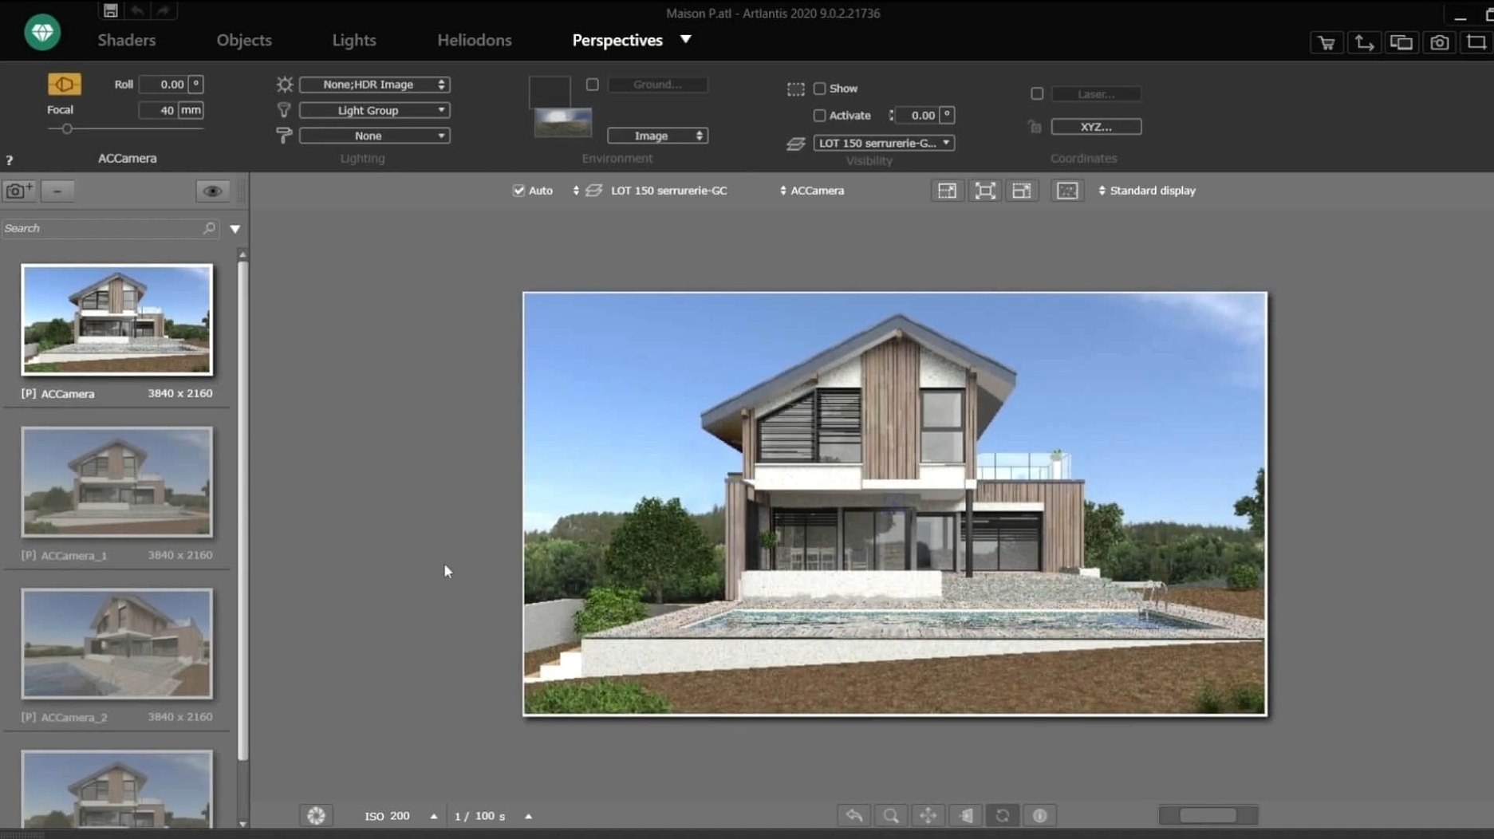
The current version, 9.5.2, arrives in a quiet period for the software. Abvent has closed its R&D division and official distribution has ceased, so this is the final form of the tool. It remains a 64‑bit Intel Mac application, capable of producing still images, animations and VR panoramas from imported CAD and modelling files.
Setting up a single render from a CAD model
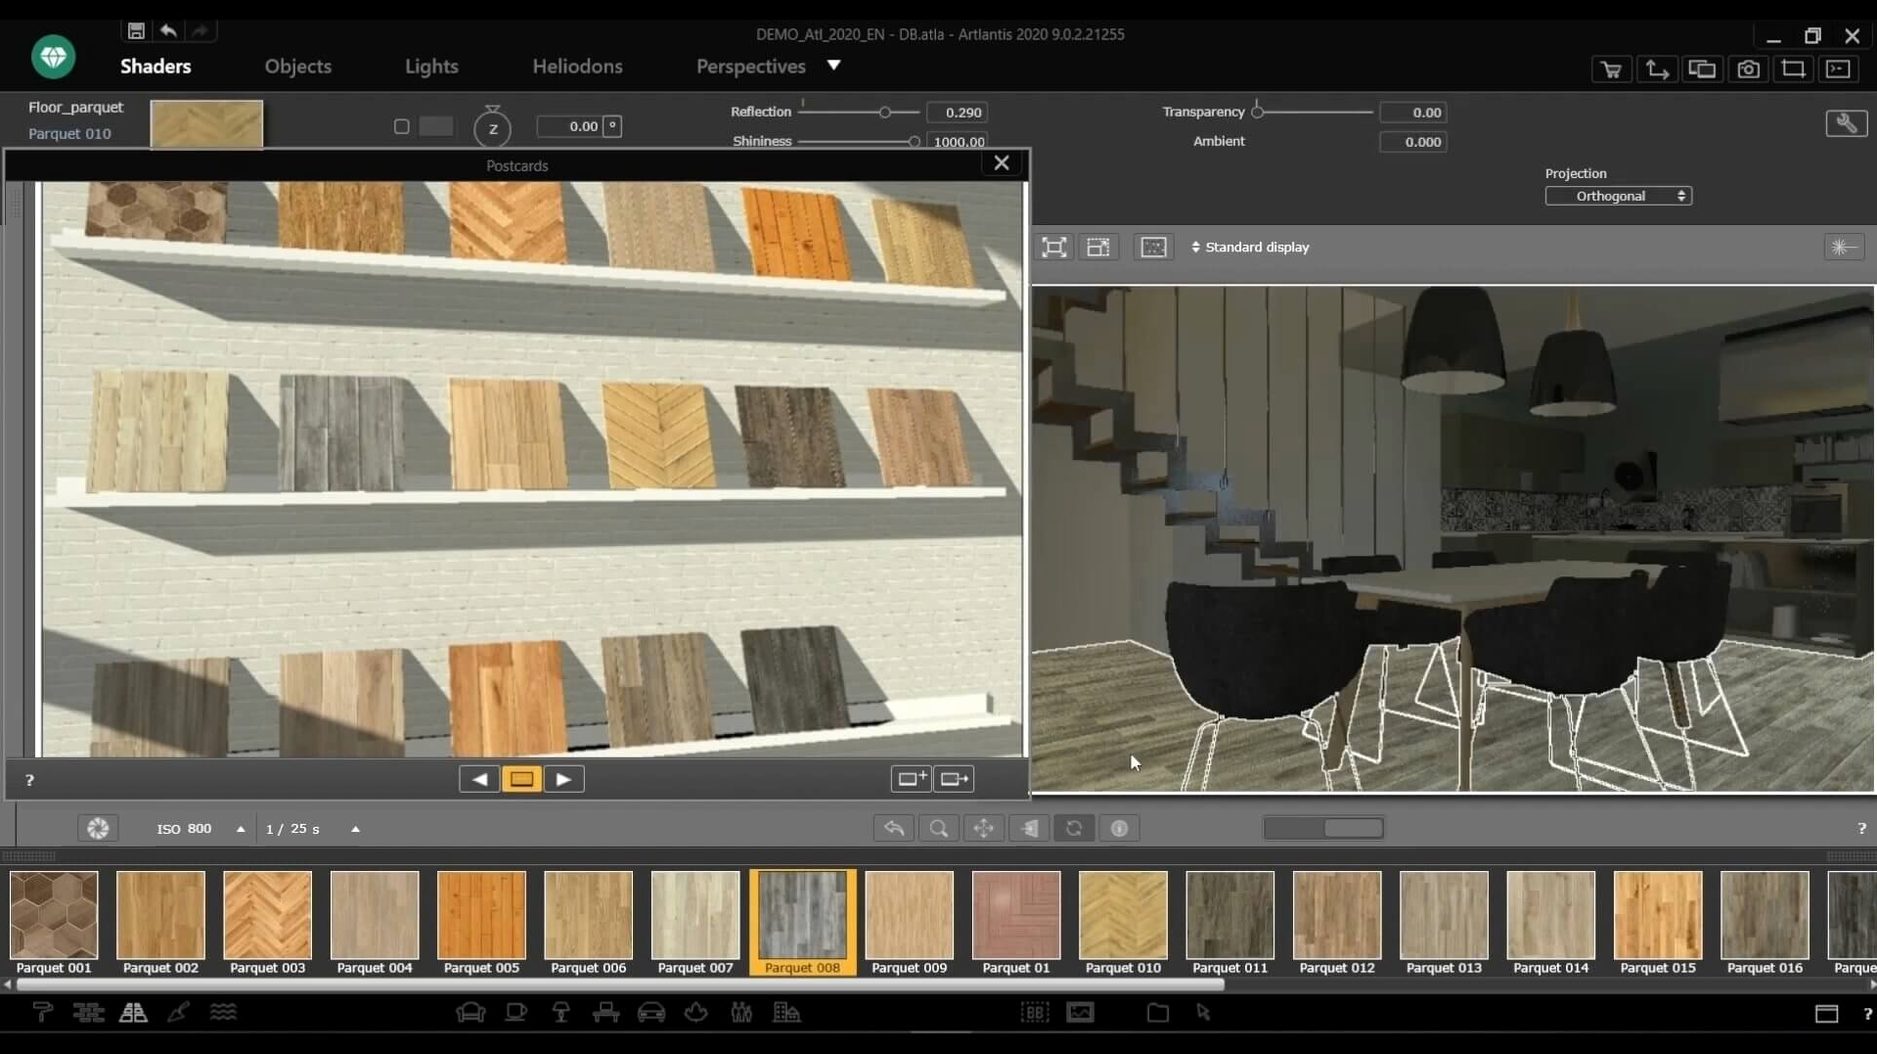
Imagine you have a DXF or DWG file of a kitchen extension and you need a convincing daylight visual for a client presentation. You import the file, and the geometry lands in a viewport where you can set the perspective by eye or by typing a camera height and target. The first job is to replace the flat CAD surfaces with something that catches light. Artlantis lets you drag materials straight from its built‑in catalog onto any surface in the scene — timber flooring onto the floor object, matte porcelain onto the worktops. If the catalog doesn't have the exact oak veneer you need, you can load a photograph of the real sample as a user image and wrap it across the cabinet doors, adjusting scale and orientation until the grain sits naturally.
Lighting and the final image
With the materials assigned, you switch attention to light. You can place natural light sources by setting a geographical location and time of day, then supplement them with artificial spotlights and area lights inside the model. A heliodon‑style control lets you slide the sun angle until the shadows fall across the floor in a way that flatters the space. Once the scene feels balanced, you render a test frame and use the post‑processing panel — essentially a miniature darkroom — to pull brightness, contrast and colour tables without leaving the application. The same scene can later be turned into a short animation path or an interactive VR panorama, but for now the still image is enough: a believable preview of a room that doesn't yet exist, built entirely from a wireframe and a folder of material swatches.
Treating the viewport like a real-time engine instead of a ray-traced preview
New users often treat Artlantis like a real-time engineower and get frustrated when the viewport feels sluggish. The application builds a full ray-traced preview so the “wait” is not poor optimisation — it is physics being calculated. A better habit is to draft the scene with the low‑detail OpenGL preview active, then switch to the high‑quality renderer only for material and light checks.
Another common slip is flooding a room with too many artificial lights at full intensity. An interior scene with six ceiling spots all set to 100 % washes out every surface and kills any sense of depth. A single area light near a window, dialled back to around 60 % and tinted a warm white, paired with a lowered sun, often does more for atmosphere than a dozen ceiling fixtures ever could.
Beginners also tend to ignore the shader tools and rely entirely on drag‑and‑drop catalog materials. Those catalogue entries are solid starting points, but tweaking the reflection roughness or adding a subtle bump map turns a generic “wood floor” into something that reacts to grazing light the way real oak does. Spending ten minutes inside the shader panel lifts the final image out of the uncanny valley more reliably than a higher pixel count ever will.
Apply a material to every identical surface with one right-click
A right‑click on any material in the catalogue drops a context menu that includes “Apply to all identical surfaces.” On a façade with forty identical window frames, that one click saves a quarter of an hour of repetitive dragging.
Holding the Option key while dragging a light duplicates it with all intensity and colour settings intact — a quick way to build a street of evenly spaced lamp posts without touching a menu. The Camera tab’s numeric fields accept simple arithmetic, so typing “1.6+0.2” in the height box sets the viewpoint to 1.8 metres, which happens to be roughly average eye level for a standing observer. Small touches like these feel designed by people who actually use the software on deadlines.
The post‑processing stack is non‑destructive until you bake it into the output. You can toggle each adjustment off and on with its own checkbox, which means a single test render can yield a bright morning look, a moody dusk treatment and a flat technical view just by saving three variants without re‑rendering a single pixel.
A working session, scene to client preview
A typical afternoon might start with a SketchUp model of a small gallery pavilion. You export the geometry as a DAE and drop it onto Artlantis, where the import dialogue recognises the layer names and keeps the glass curtain wall separate from the concrete floor slab. The viewport is set to Orthographic projection for the first five minutes so you can check alignment, then switched to a 35 mm perspective camera placed just inside the entrance.
Materials are assigned from the catalogue — a lightly textured white stucco on the walls, exposed aggregate for the plaza outside — and the glass gets a custom shader with 15 % reflection and a faint green tint. Natural light is set to mid‑morning in late March, with the sun coming in low through the east glazing. A single soft area light is tucked behind the reception desk to lift the shadows without announcing itself.
A 640×480 test render reveals that the concrete floor looks unnaturally glossy. You pull the specular roughness down in the shader, render again, and the surface settles into a believable matte finish. Satisfied, you queue the full 3000‑pixel still and let it cook while you write an email. The final frame emerges in about twelve minutes — sharp, warm, with the sun casting long shadows from the mullions across the floor. You pull the colour temperature slightly cooler in post‑processing, save a JPEG, and attach it to the client message. A second export is spun into a QuickTime VR panorama for the project website, all from the same scene file. The whole workflow, from blank import to two delivery formats, fits inside a coffee‑fuelled hour.
- macOS 10.13 or later
- 64-bit Intel processor
Questions I keep hearing
What file types can I import into Artlantis?
The application supports DXF, DWG and 3DS files, which covers the output of most major CAD and modelling programs.
Questions from the class 0
Sign in or join the class to ask a question.
Nobody has asked anything yet. If you have used it on a real job, say what the file did.
Also on the Mac Apps shelf
The whole Mac Apps shelf Art Text 4
Transforms ordinary type into dimensional artwork with materials and effects.
Art Text 4
Transforms ordinary type into dimensional artwork with materials and effects.
 Artstudio Pro
Paints and edits images with a brush engine that blends multiple textures.
Artstudio Pro
Paints and edits images with a brush engine that blends multiple textures.
 ArchiCAD
Models buildings in precise detail for coordinated construction documentation.
ArchiCAD
Models buildings in precise detail for coordinated construction documentation.
 AppZapper
Uninstalls applications and hunts down all their scattered related files.
AppZapper
Uninstalls applications and hunts down all their scattered related files.
 Apple Remote Desktop
Manages and controls multiple Macs across a network from one screen.
Apple Remote Desktop
Manages and controls multiple Macs across a network from one screen.
 Apple Keynote
Builds cinematic presentations with animated transitions and layout tools.
Apple Keynote
Builds cinematic presentations with animated transitions and layout tools.
 App Cleaner & Uninstaller
Removes apps and all their leftover support files in one sweep.
App Cleaner & Uninstaller
Removes apps and all their leftover support files in one sweep.
 ApolloOne
Browses and rates raw photos straight from your existing folder structure.
ApolloOne
Browses and rates raw photos straight from your existing folder structure.