 ASPNetWorld

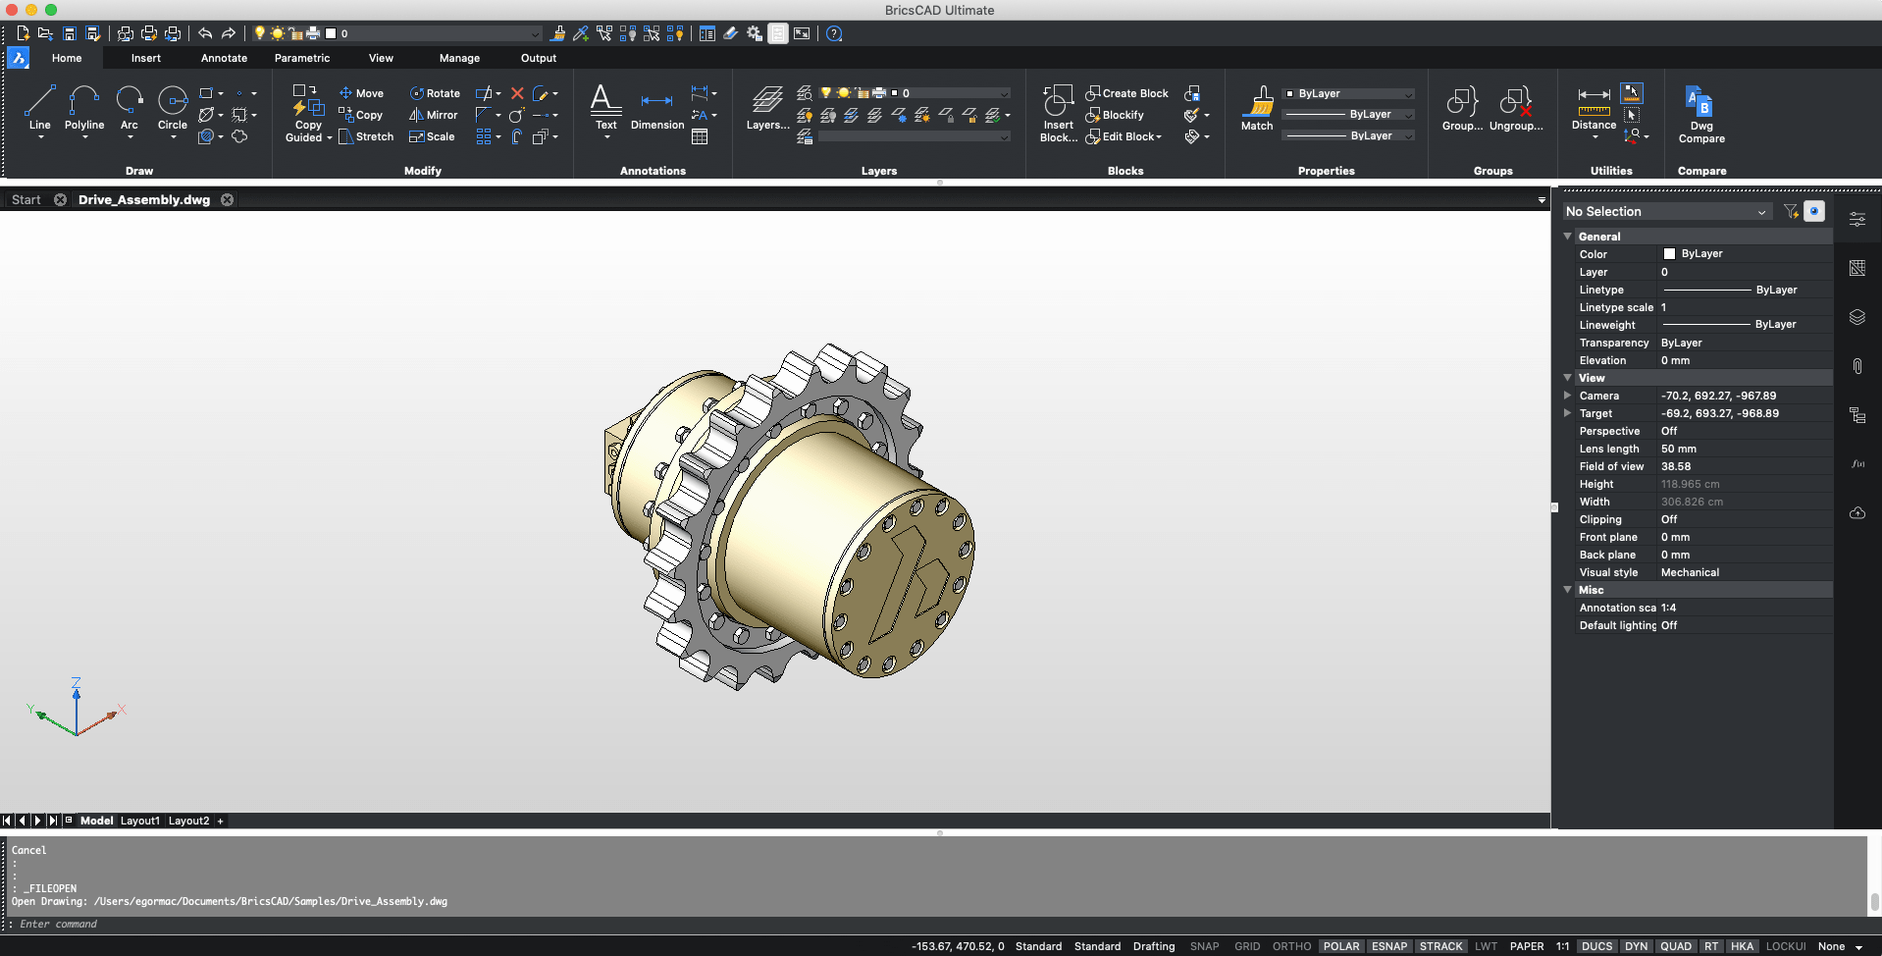
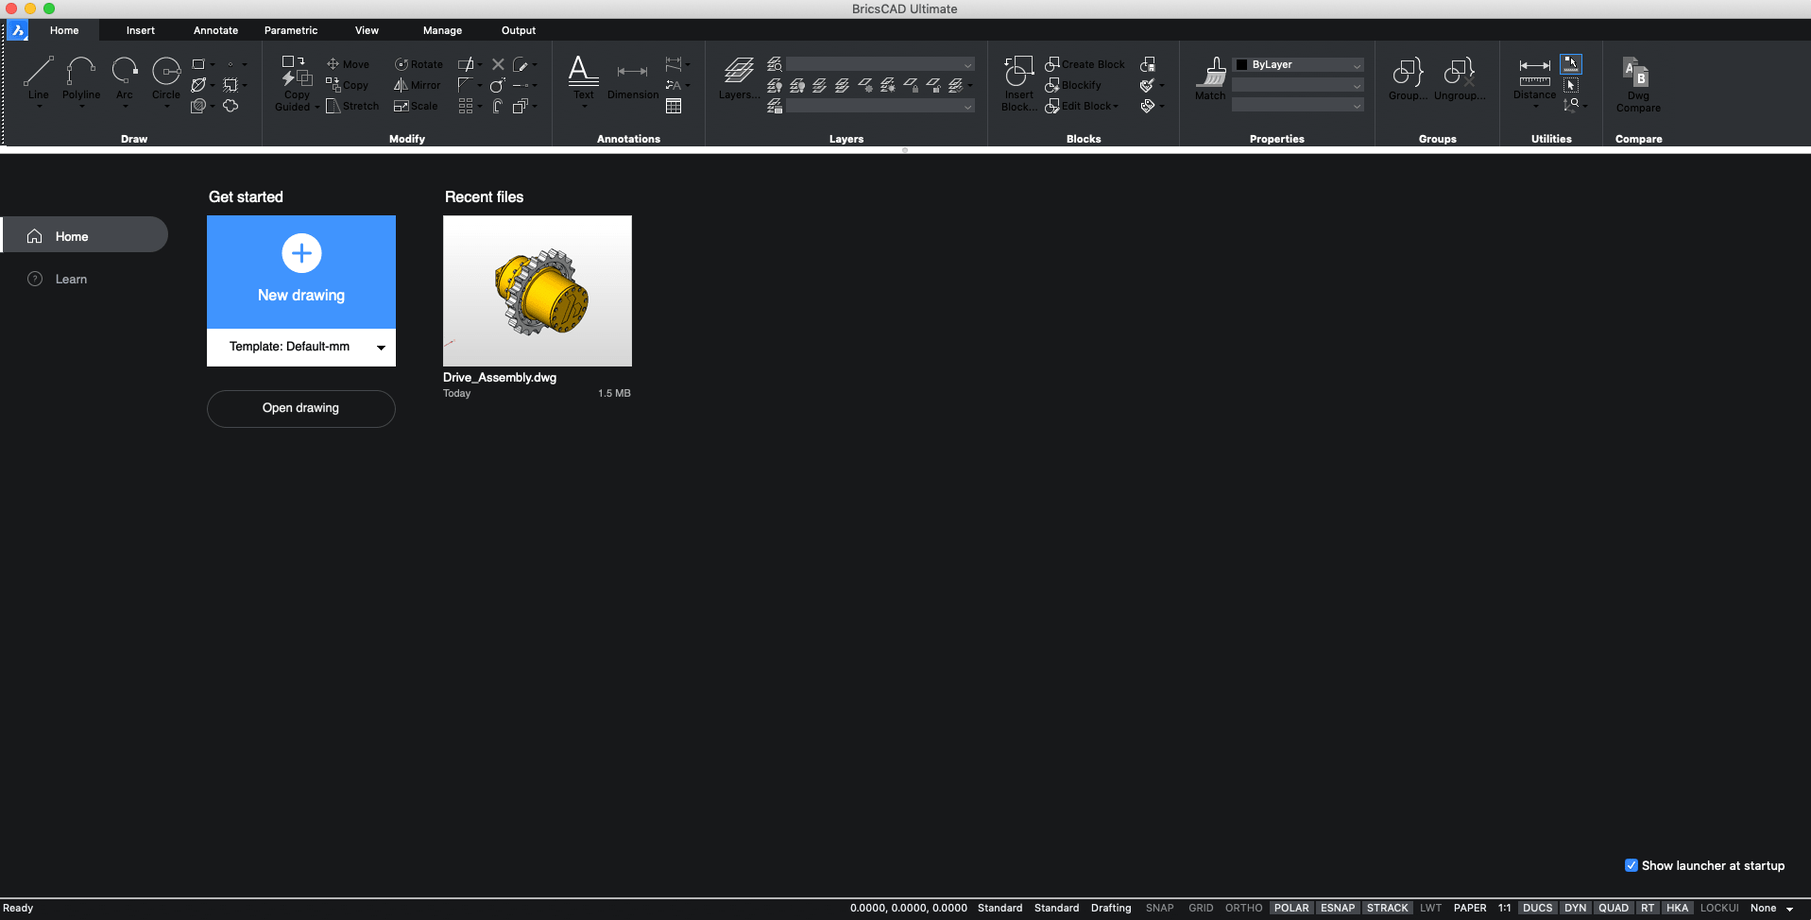
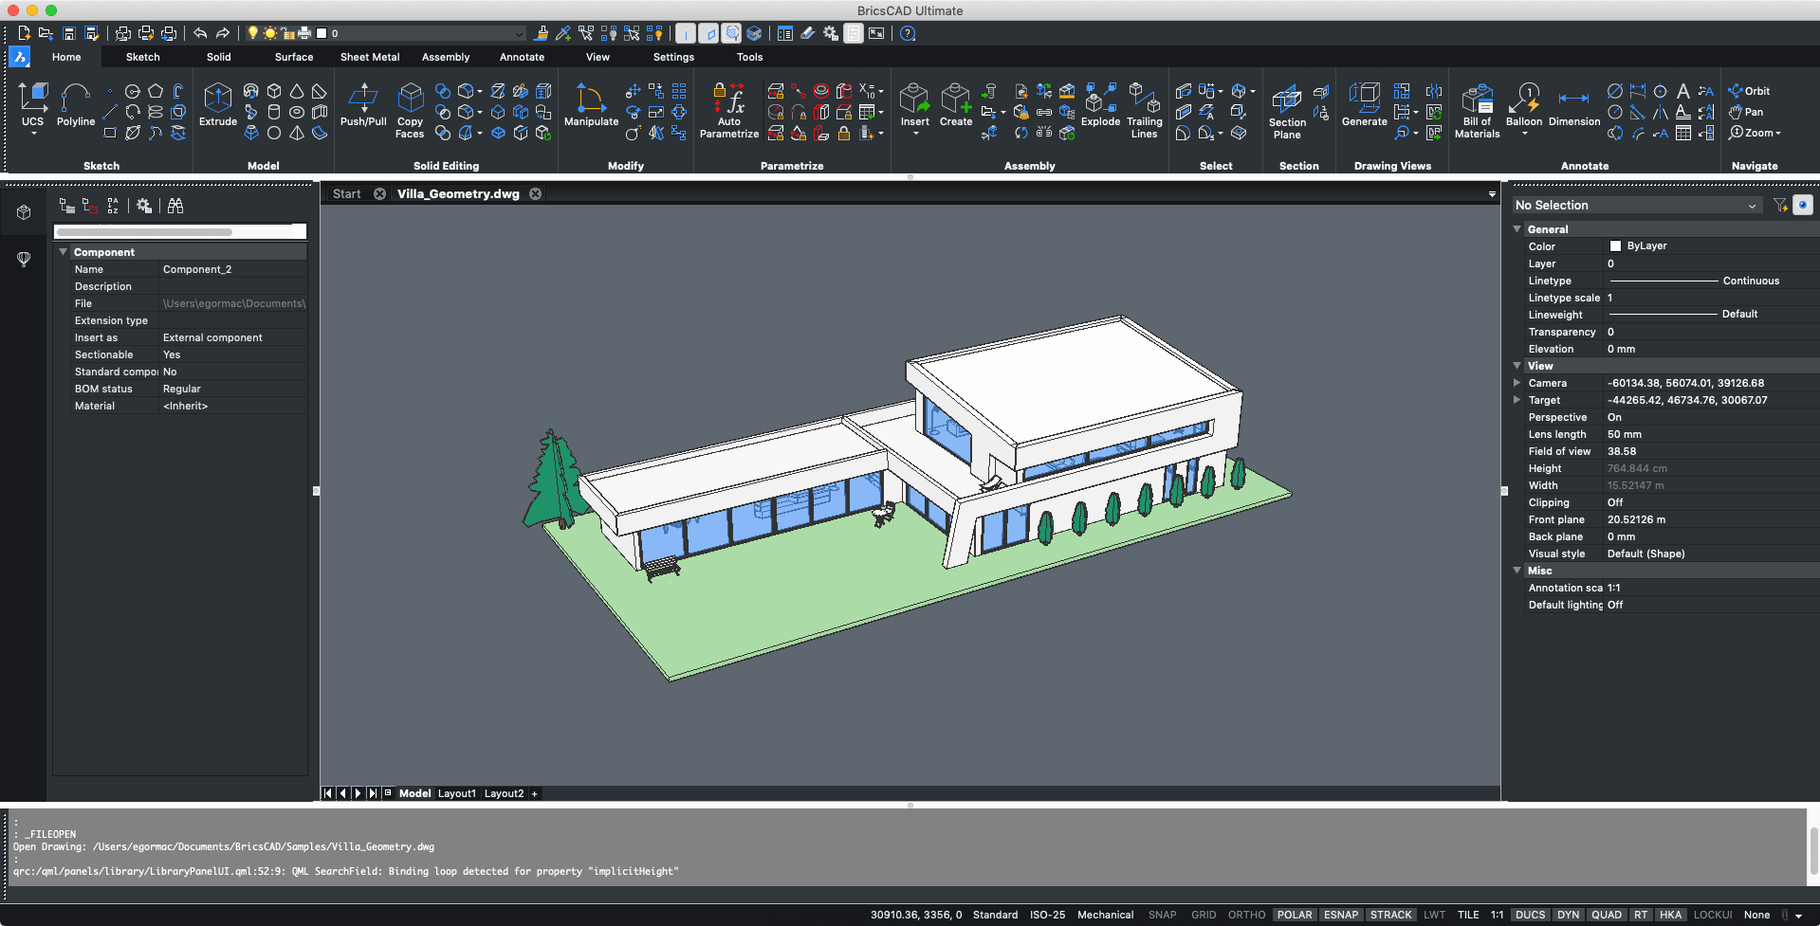
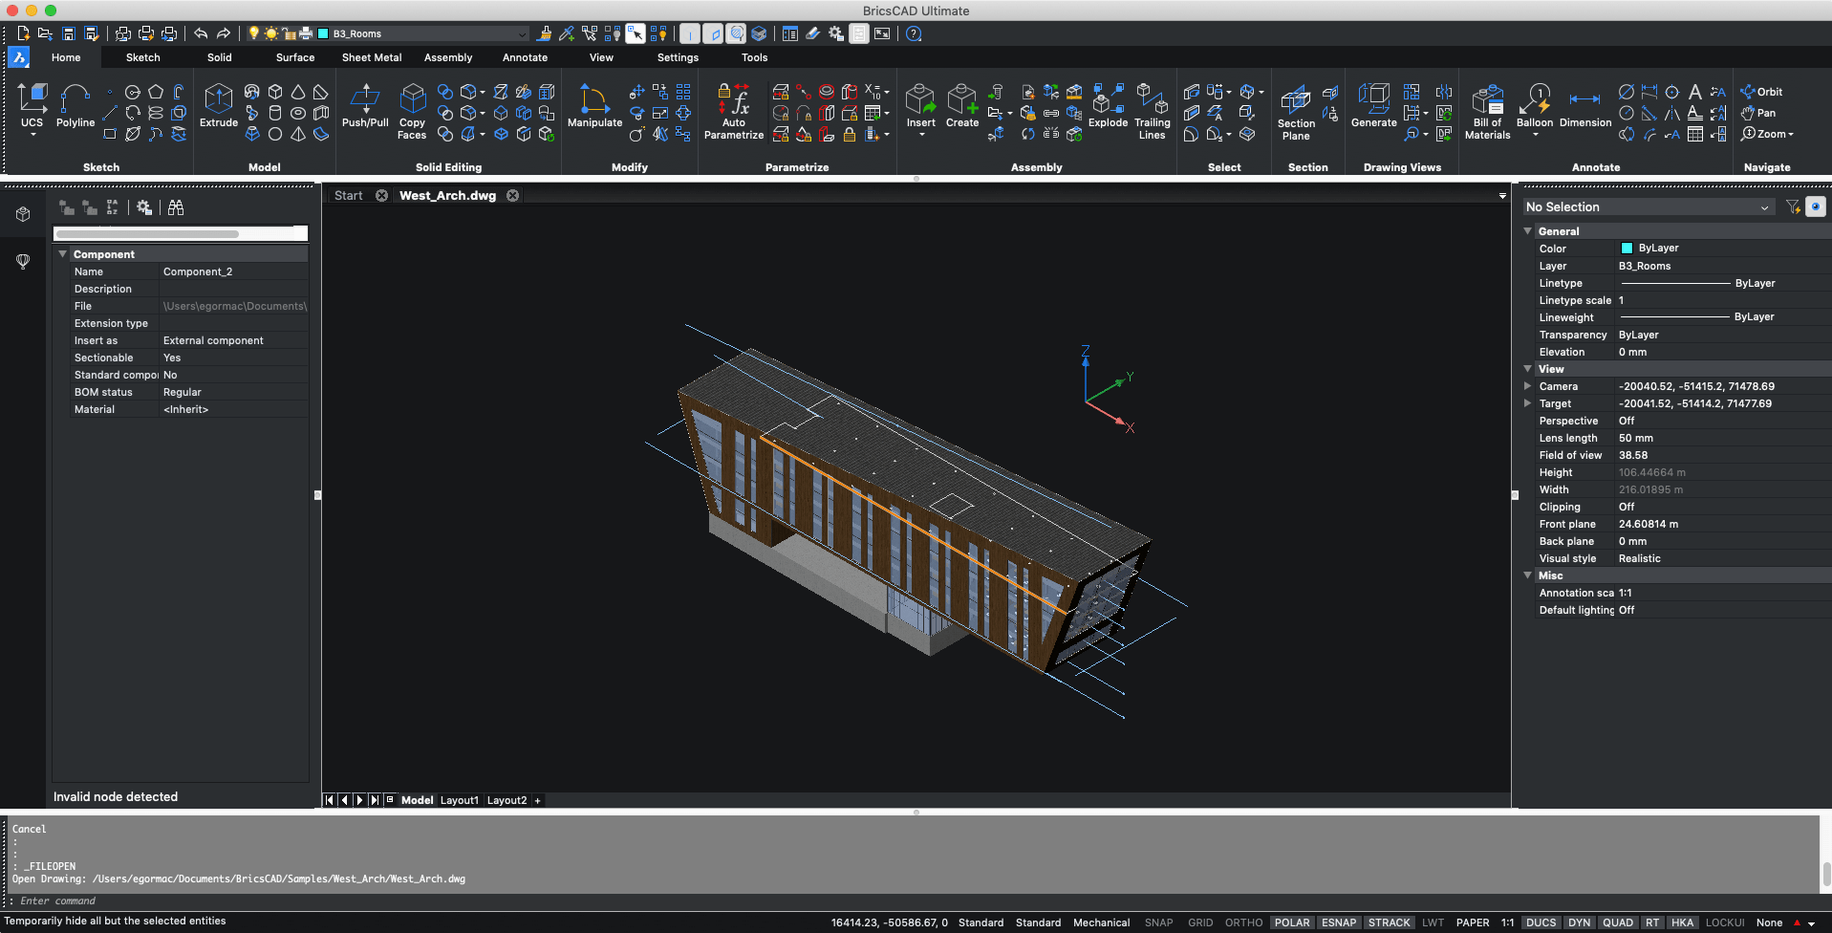
When a team’s workflow is built around DWG files but the budget doesn’t stretch to the obvious big-name package, a capable alternative that speaks the same file format becomes essential. BricsCAD steps into that gap — a proper Mac CAD application for both 2D drafting and 3D modelling.
DWG — the native drawing format BricsCAD reads and writes, so files move between collaborators without conversion hiccups.
2D drafting — the precision linework, dimensioning and annotation work you’d expect from a dedicated CAD tool, with familiar snap and grid behaviours.
3D modelling — direct and parametric modelling tools for building solids, surfaces and assemblies inside the same application, no plug-ins required.
AutoCAD compatibility — the Mac version can use AutoCAD custom menus, toolbars, scripts and object snaps, which lowers the learning curve for anyone switching over.
Set up your workspace before you draw a single line
New CAD software always feels slightly foreign, even when it reads your old drawings without a murmur. A little method in the first week saves a lot of head-scratching later.
Set up your workspace before you draw a single line. BricsCAD on the Mac lets you rearrange palettes and toolbars into a layout that matches how you think. If you are coming from another CAD package, spend twenty minutes moving the Properties panel to the side you expect, docking the command line at the bottom, and saving the result as a named workspace. Muscle memory is expensive to retrain; a familiar screen layout buys most of it back for free.
Next, point the application at your existing support files. Menus, hatch patterns, linetypes and custom scripts you relied on in AutoCAD can follow you across. Drop them into a folder BricsCAD can see, then add that folder under the application preferences in the Files tab. The interface will not scold you for using a partial .cui or an old .pgp alias file — it reads them quietly and gets on with the job.
Open a handful of real project files early, not just a blank template. Watch how the layer states load, whether any custom fonts are flagged as missing, and how XREF paths resolve on your Mac’s file system. Sorting out one broken path on day two is trivial; discovering twenty on deadline day is not. If a referenced drawing lives on a network drive, mount it via the Finder before launching BricsCAD so the absolute path stays reachable.
Finally, test the print pipeline. A layout that looks flawless on screen can still shift margins when sent to a physical plotter or a PDF driver. Print one A3 sheet on day one using the exact CTB file your office standardises on. Adjust the paper size mapping if the output drifts, then save the page setup so every subsequent plot inherits the correction.
Will it really open every DWG I throw at it?
Freelancers and IT managers tend to phone in the same handful of worries. Here are the answers, kept as plain as the questions themselves.
“Will it really open every DWG I throw at it?” The drawing format is the same one your collaborators use, not an import that loses a bit of intelligence. Dynamic blocks, annotative scaling, layer states and paper-space layouts survive the round trip. Very occasionally a drawing that leans hard on a third-party vertical application’s custom objects will arrive with those objects acting as dumb geometry, because the original object enablers are not present. But the geometry is there, measurable and printable. Day-to-day architectural and mechanical files open cleanly.
“Do I have to relearn every command?” The command line accepts the same aliases you already type without thinking. L for line, TR for trim, F for fillet — all present. Menus and toolbars you built in another application’s CUI editor can be loaded directly, and the right-click behaviour is configurable to match what your fingers expect. The Quad cursor, which BricsCAD users tend to wax lyrical about, is an optional extra, not a compulsory replacement for your existing habits.
“What about my Mac with Apple Silicon?” The current build is Intel-native, so it runs through Rosetta 2. In practice the translation layer is transparent for 2D drafting and lightweight 3D work. You will notice a slight pause when regenerating a very large 3D model or when opening a drawing with hundreds of layout tabs, but the delay is measured in seconds, not minutes. Rosetta installs itself the first time you launch the application if it is not already present, and after that you forget it exists.
“Can I share files with someone still on an older macOS?” The installer works on anything from Catalina upwards, and the DWG format itself does not care about operating system versions. A drawing saved on Sonoma opens identically on a colleague’s Big Sur machine. The only compatibility note worth flagging is that fonts installed on one Mac but not the other will trigger a substitution warning; keeping a shared folder of project fonts in a cloud-synced directory prevents that entirely.
Running an entire extension practice from an iMac and a MacBook Air
Consider an architect specialising in residential extensions. The practice runs entirely on Macs — an iMac in the studio, a MacBook Air for site visits. Clients send surveys as PDFs, structural engineers return DWGs, and the planning authority wants everything back as a tidy A1 PDF with the right title block.
She installs BricsCAD and opens the engineer’s foundation drawing first. The reinforcement callouts are exactly where they should be, the layer colours match the office standard, and the drawing loads in under ten seconds. She attaches the survey PDF as an underlay, scales it to match a known dimension, and begins tracing the existing ground floor plan directly on top. The snap behaviour feels immediate — endpoint, midpoint, perpendicular — all working the way she expects without any preference tweaking.
By lunchtime the proposed extension is blocked out in 2D. She switches to a 3D workspace and extrudes the walls from the floor plan, then pushes a simple pitched roof onto the top plate using the solid editing tools. The client walks in for a progress review and she tilts the model in real time, spinning it to show how the new volume sits against the existing house. No export, no separate rendering package — just a shaded view with ambient occlusion turned on, running smoothly on the MacBook Air.
When the engineer sends revised steel sizes the following week, she opens the updated DWG, overlays her model, and spots the clash immediately. A beam now sits 40 millimetres higher than the ceiling joists she had drawn. Because both files share the same coordinate system and the same file format, the discrepancy is visible the moment both layers are turned on. She adjusts the ceiling level, updates the section viewport, and emails the planning drawings before the kettle has boiled.
One installer now bundles Shape, Lite, Pro, Mechanical, BIM and Ultimate
The jump to version 24 brought several workflow changes that quietly accumulate over a working week. The installer itself now bundles every edition — Shape, Lite, Pro, Mechanical, BIM and Ultimate — inside a single package. The edition that launches depends on the licence key you activate, but having the whole family sitting inside one application folder means you can explore the mechanical or BIM tools without a separate download. For someone who mainly drafts in 2D but occasionally needs to check a 3D assembly, that is a genuine time-saver.
Performance under Rosetta 2 has matured noticeably since the V21.2.06 milestone that first declared Apple Silicon support. Screen redraws on high-resolution displays feel snappier, and the application no longer stutters when you orbit a model while a sheet set manager is open in another panel. The Mac-specific graphics pipeline received incremental tuning, so zooming into a densely hatched area on a Retina screen no longer triggers the micro-pause earlier builds were prone to.
Compatibility with recent macOS releases — Sonoma, Ventura, Monterey — has been formally tested rather than just assumed. The release notes explicitly list each of those operating systems, which matters to studios that delay OS updates until they know their CAD tool will not break. Bricsys also made V25 install independently of earlier versions, a design choice that suggests they expect users to keep V24 around during the transition rather than overwriting it in place. That kind of cautious upgrade path is exactly what production environments need.
- macOS 10.15 Catalina or later
- Intel processor (runs on Apple Silicon via Rosetta 2)
Questions I keep hearing
Does BricsCAD run on Apple Silicon Macs?
Yes. BricsCAD for Mac runs through Rosetta 2 on Apple silicon chips, with native support available since version 21.2.06.
Which macOS versions does the current release support?
BricsCAD 24.2.04-05-1 is supported on macOS 10.15 Catalina and later, and is officially listed for Sonoma, Ventura, Monterey and Big Sur.
Can I open and share DWG files made in other software?
Absolutely. BricsCAD works directly with the DWG format, so drawings can be opened, edited and saved without any conversion step.
Questions from the class 0
Sign in or join the class to ask a question.
Nobody has asked anything yet. If you have used it on a real job, say what the file did.
Also on the Mac Apps shelf
The whole Mac Apps shelf Bootstrap Studio
Turns a drag-and-drop library of responsive components into a complete website front-end.
Bootstrap Studio
Turns a drag-and-drop library of responsive components into a complete website front-end.
 Camo Studio
Turns a phone or tablet into a studio webcam with manual focus and a virtual green screen.
Camo Studio
Turns a phone or tablet into a studio webcam with manual focus and a virtual green screen.
 Camtasia
Records your screen and camera, then gives you a timeline to trim, annotate, and export the lesson.
Camtasia
Records your screen and camera, then gives you a timeline to trim, annotate, and export the lesson.
 Canopy
Adds an iPhone-style interactive panel to your Mac for quick glances at weather or calendar.
Canopy
Adds an iPhone-style interactive panel to your Mac for quick glances at weather or calendar.
 Cap Pro
Records your screen into a local, shareable video without touching a cloud service.
Cap Pro
Records your screen into a local, shareable video without touching a cloud service.
 CapCut
Assembles short videos with auto-captions, effects, and a timeline that stays out of your way.
CapCut
Assembles short videos with auto-captions, effects, and a timeline that stays out of your way.
 Bloom
Lets you browse, tag, and preview files across local and cloud storage from a single window.
Bloom
Lets you browse, tag, and preview files across local and cloud storage from a single window.
 Capture One
Processes raw photos with colour tools that let you correct a white balance with a single click.
Capture One
Processes raw photos with colour tools that let you correct a white balance with a single click.