 ASPNetWorld

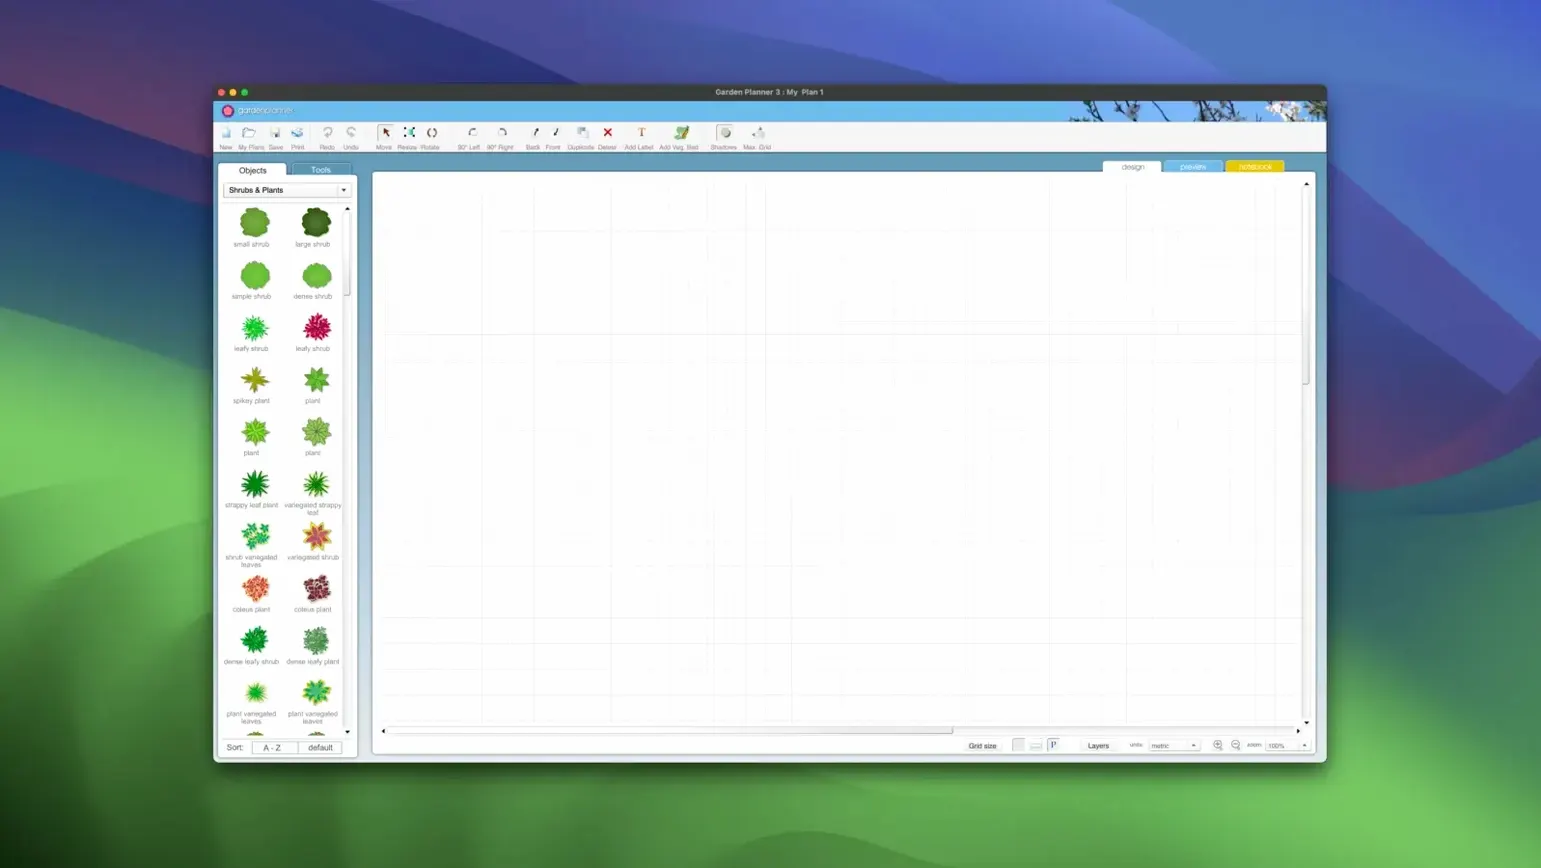
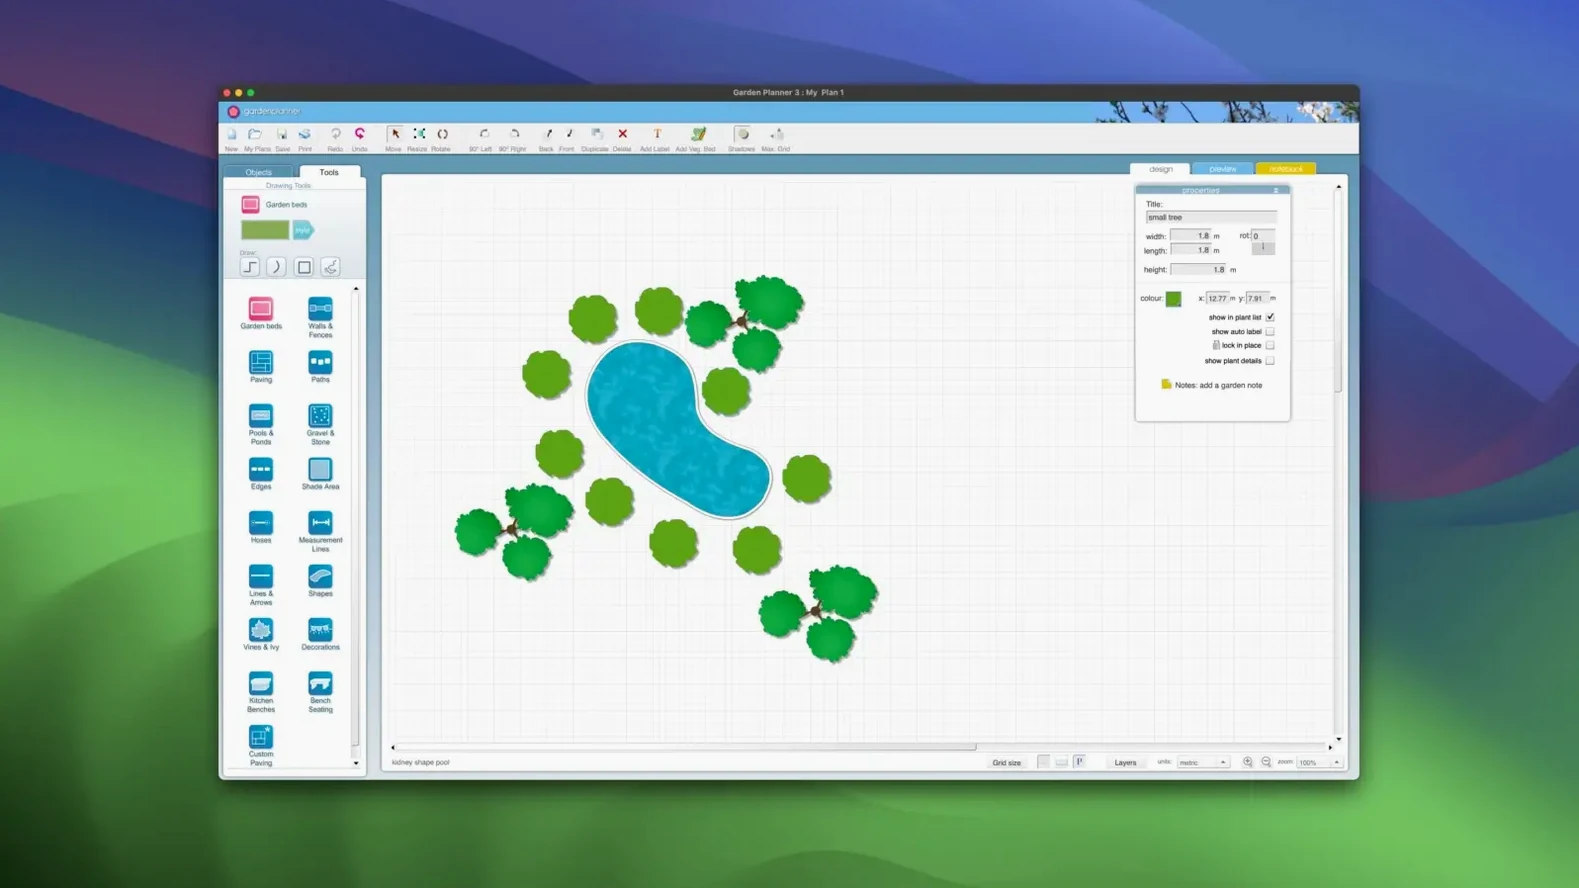
The Sprinkler tool sits right there in the toolbar, and that small detail tells you a lot about who this application is for. It isn't a generic floor-plan app that happens to cope with a patio; it is built from the ground up for gardens, with every tool chosen for planting beds, not bedrooms.
What is the app actually for?
It is a dedicated garden and landscape design tool that lets you draw paths, paving, walkways, walls, fences, pools and ponds on a scaled plan. You work in a clear 2D top-down view to lay everything out, then switch to a 3D view for a walkthrough of the finished space before a single spade hits the soil. You can add text descriptions to label planting areas or note materials, and when the design is ready you export it as a JPEG or PNG image or send it straight to a printer with a preview screen that shows exactly what you will get.
Who would find it useful?
Anyone planning a garden redesign, from a complete landscape overhaul to a modest border reshuffle. It suits home gardeners who want to experiment with shapes before committing, but it is detailed enough for landscape students and professionals who need to produce clean, printed plans with annotations. If you have ever stared at a patch of grass wondering where a path should curve, the drawing tools give you a sandbox to test ideas without the backache.
Runs on Apple Silicon and back to OS X 10.7
Yes, it supports both ARM (Apple Silicon) and x86 64-bit architectures, and it is compatible with OS X 10.7 and later, which covers a remarkably long stretch of Mac history. The current version 3.8.86 added new path styles alongside the usual round of improvements and bug fixes.
One quiet shift in the 3.8 releases that changes everyday use is the expanded path palette. In older builds you had a handful of sensible but predictable surfaces—gravel, brick, flagstone—and that was broadly it. Now there are fresh styles that let you distinguish a hoggin track from crushed slate or a herringbone brick weave from a running bond, all without having to fake it with custom textures. It sounds small, but when you are laying out a long border walk and a sunken seating area in the same plan, being able to visually separate the two routes stops a client meeting turning into a guessing game.
The other practical difference in version 3.8.86 is quieter still. The object library—all 1,200-odd plants, pots, trees and structures—now snaps more cleanly when you drag it into tight corners. Previously you could get a rose bush hovering a pixel off the edge of a raised bed unless you zoomed right in; the latest build respects the boundary line with less fuss, which trims a lot of micro-adjustments from a typical session.
A small garden, a real decision
Picture a terraced house with a long, thin back garden—the sort where a strip of lawn runs straight to a shed, bordered by a fence on one side and a brick wall on the other. The owner wants to split it into three distinct rooms: a dining spot near the house, a hidden seating area at the far end, and a planted middle section that screens the view. In Garden Planner, the first move is to set the scale to match the actual survey measurements, then drag the boundary walls into place. The fence and wall come from the built-in library, and because every element can be rotated, duplicated and reshaped, the slightly odd angle where the wall meets the house is corrected in seconds rather than sketched and resketched on tracing paper.
The real value for this sort of project appears once the paths go in. The new path styles mean the narrow walking route through the middle bed can be drawn as compacted gravel, while the dining terrace uses a warm sandstone slab. The two surfaces sit side by side on the plan and read instantly as different zones. Before the 3.8 update you might have used the same base texture for both and relied on a text label to explain the difference; now the drawing does the explaining. A quick 3D walkthrough from the kitchen door to the hidden bench reveals that the birch tree placed for screening is exactly tall enough to block the neighbour’s upstairs window, which is the kind of thing you spot in the model and never on a flat sketch.
Drag a boundary fence onto a real-size grid
You open a new project and set the canvas to match the garden’s real footprint—say fifteen metres by six. The grid snaps on automatically, and you pull the boundary fence from the library, stretching it to length with a drag. Because the library elements accept user-defined settings, you open the inspector and switch the fence colour from pale timber to a dark stain that matches the existing panels.
Next comes the hard landscaping. The drawing tools for paving and paths work like a vector shape tool: click once to start, click at each corner, double-click to finish. You trace a generous patio outside the back door, then a winding path that cuts through what will become a deep flower bed. The new path style selector sits in a dropdown right on the toolbar; you pick a textured gravel for the winding section and sawn sandstone for the patio, and the two surfaces fill instantly without any rendering delay.
Planting is where the drag-and-drop library shines. You pull a flowering cherry into the top left corner, scale it to match its mature spread, then duplicate it twice to form a loose avenue. Perennials and shrubs go into the beds next—each one can be rotated so that a plant’s natural spread points in the right direction, and the scaling handle lets you show a young shrub at half its eventual size so the client sees the garden at year one and year five just by adjusting a slider later.
With the bones in place you add text descriptions: short notes like “clipped box hedge, 40 cm high” or “stepping stones set in thyme” that sit on the plan as tidy callouts. Then you hit the 3D view and walk the path from the house to the shed. The preview screen lets you judge sight lines and shadow patterns, and if something jars—the shed feels too dominant, say—you drop back into 2D, shrink it, and return to 3D in a couple of clicks.
Finally you run the object report. It lists every plant, path and structure in the project, with quantities and your own text notes included. You can print it directly or save it as a CSV and hand it to a landscaper who needs a planting schedule. The exported JPEG of the finished plan goes into an email to the client, and the garden that started as a bare rectangle of grass is now a working document. Along the way you might have drawn on a tool like a home planner torrent for interior layout ideas on an earlier renovation, but here the soil and sunlight logic is entirely its own thing.
Rough out a house in another app, then bring it in
Garden Planner does not try to be a full CAD package, and that is its strength in a mixed workflow. You might rough out a house footprint in something closer to a planner 5d torrent-style interior tool, export a simple plan image, and drop it into Garden Planner as a reference layer for the outdoor spaces that wrap around it. The ability to export clean PNG and JPEG files means the finished garden layout slots into presentation decks, client PDFs or even a planner 5d mac download project where someone wants to show interior and exterior together on one page.
The CSV report is the bridge to the real world. A landscape contractor can open it in a spreadsheet, sort by plant name, and turn it into a nursery order in minutes. The text descriptions you typed on the plan become the notes column that reminds them which variety of lavender goes where. For anyone who has ever juggled a room planner torrent for indoor spaces and needed something equally straightforward for outdoors, the logic feels familiar: drag, drop, scale, print. And because the app runs natively on both Intel and Apple Silicon Macs, it sits comfortably alongside other creative tools without hogging resources or demanding Rosetta. If you are already using a planner 5d mac crack for quick interior mockups, the outdoor counterpart slots into the same mental slot—one app for inside the walls, one for everything beyond them, and a clean image export that lets the two talk to each other.
Version 3.8.86 introduces a fresh set of path styles, giving you more ways to differentiate gravel walks from paved terraces at a glance. The update also bundles a handful of under-the-hood improvements and bug fixes that keep the drawing engine snappy.
- OS X 10.7 or later
- Apple Silicon or Intel (x86 64-bit) Mac
Questions from the class 0
Sign in or join the class to ask a question.
Nobody has asked anything yet. If you have used it on a real job, say what the file did.
Also on the Mac Apps shelf
The whole Mac Apps shelf FxFactory Pro
Adds a library of video effects to your editing software.
FxFactory Pro
Adds a library of video effects to your editing software.
 Gemini
Finds and removes duplicate files that waste space.
Gemini
Finds and removes duplicate files that waste space.
 Ghost Buster Pro
Clears leftover files after you uninstall an app.
Ghost Buster Pro
Clears leftover files after you uninstall an app.
 FotoMagico
Builds timed slideshows that feel more like short films.
FotoMagico
Builds timed slideshows that feel more like short films.
 Glyphs
Builds a new typeface from a single well-structured capital letter.
Glyphs
Builds a new typeface from a single well-structured capital letter.
 ForkLift
Moves files between folders and servers in a dual-pane view.
ForkLift
Moves files between folders and servers in a dual-pane view.
 FontLab
Lets you design and refine your own typefaces.
FontLab
Lets you design and refine your own typefaces.
 Folder Preview Pro
Lets you peek inside folders without fully opening them.
Folder Preview Pro
Lets you peek inside folders without fully opening them.